بيت  >  ابحث عن عقار  >  منزل وأرض  >  10, Unnamed Road, Spring Farm

منزل وأرض  |  منازل اتصال الاتجاه

10, Unnamed Road, Spring Farm

Number of Bedrooms5
Number of Bathrooms2.5
Number of Parking Spaces2
Land Size348m2

10, Unnamed Road, Spring Farm

$1,255,831

تتضمن باقة المنزل والأرض:

Room to come together. Space to retreat.

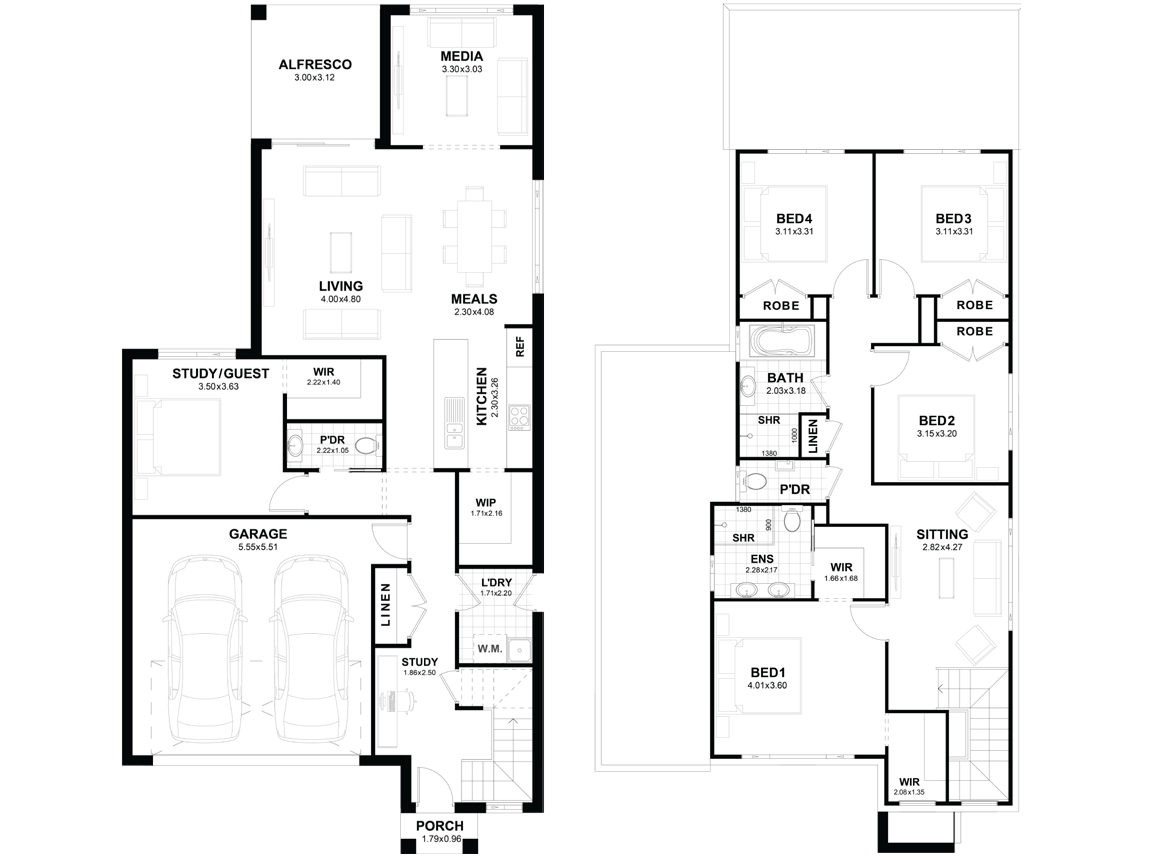
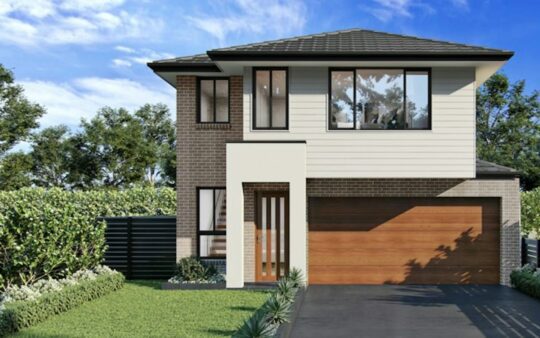
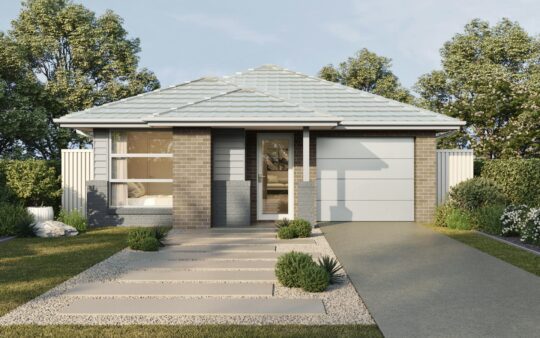
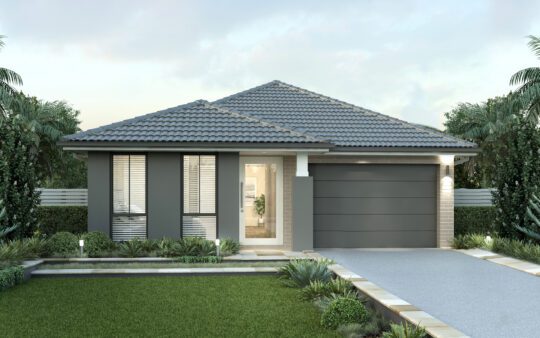
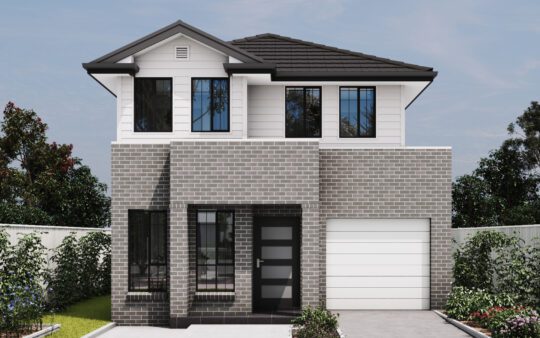
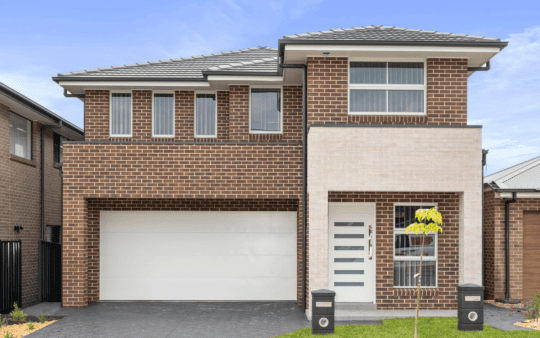
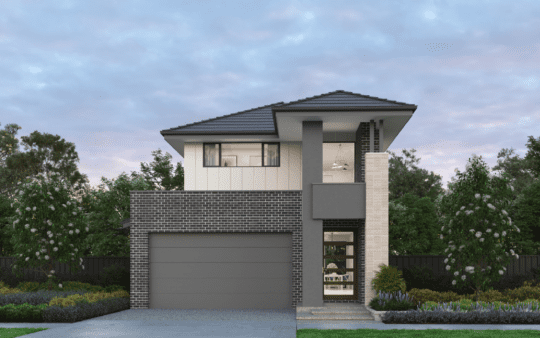
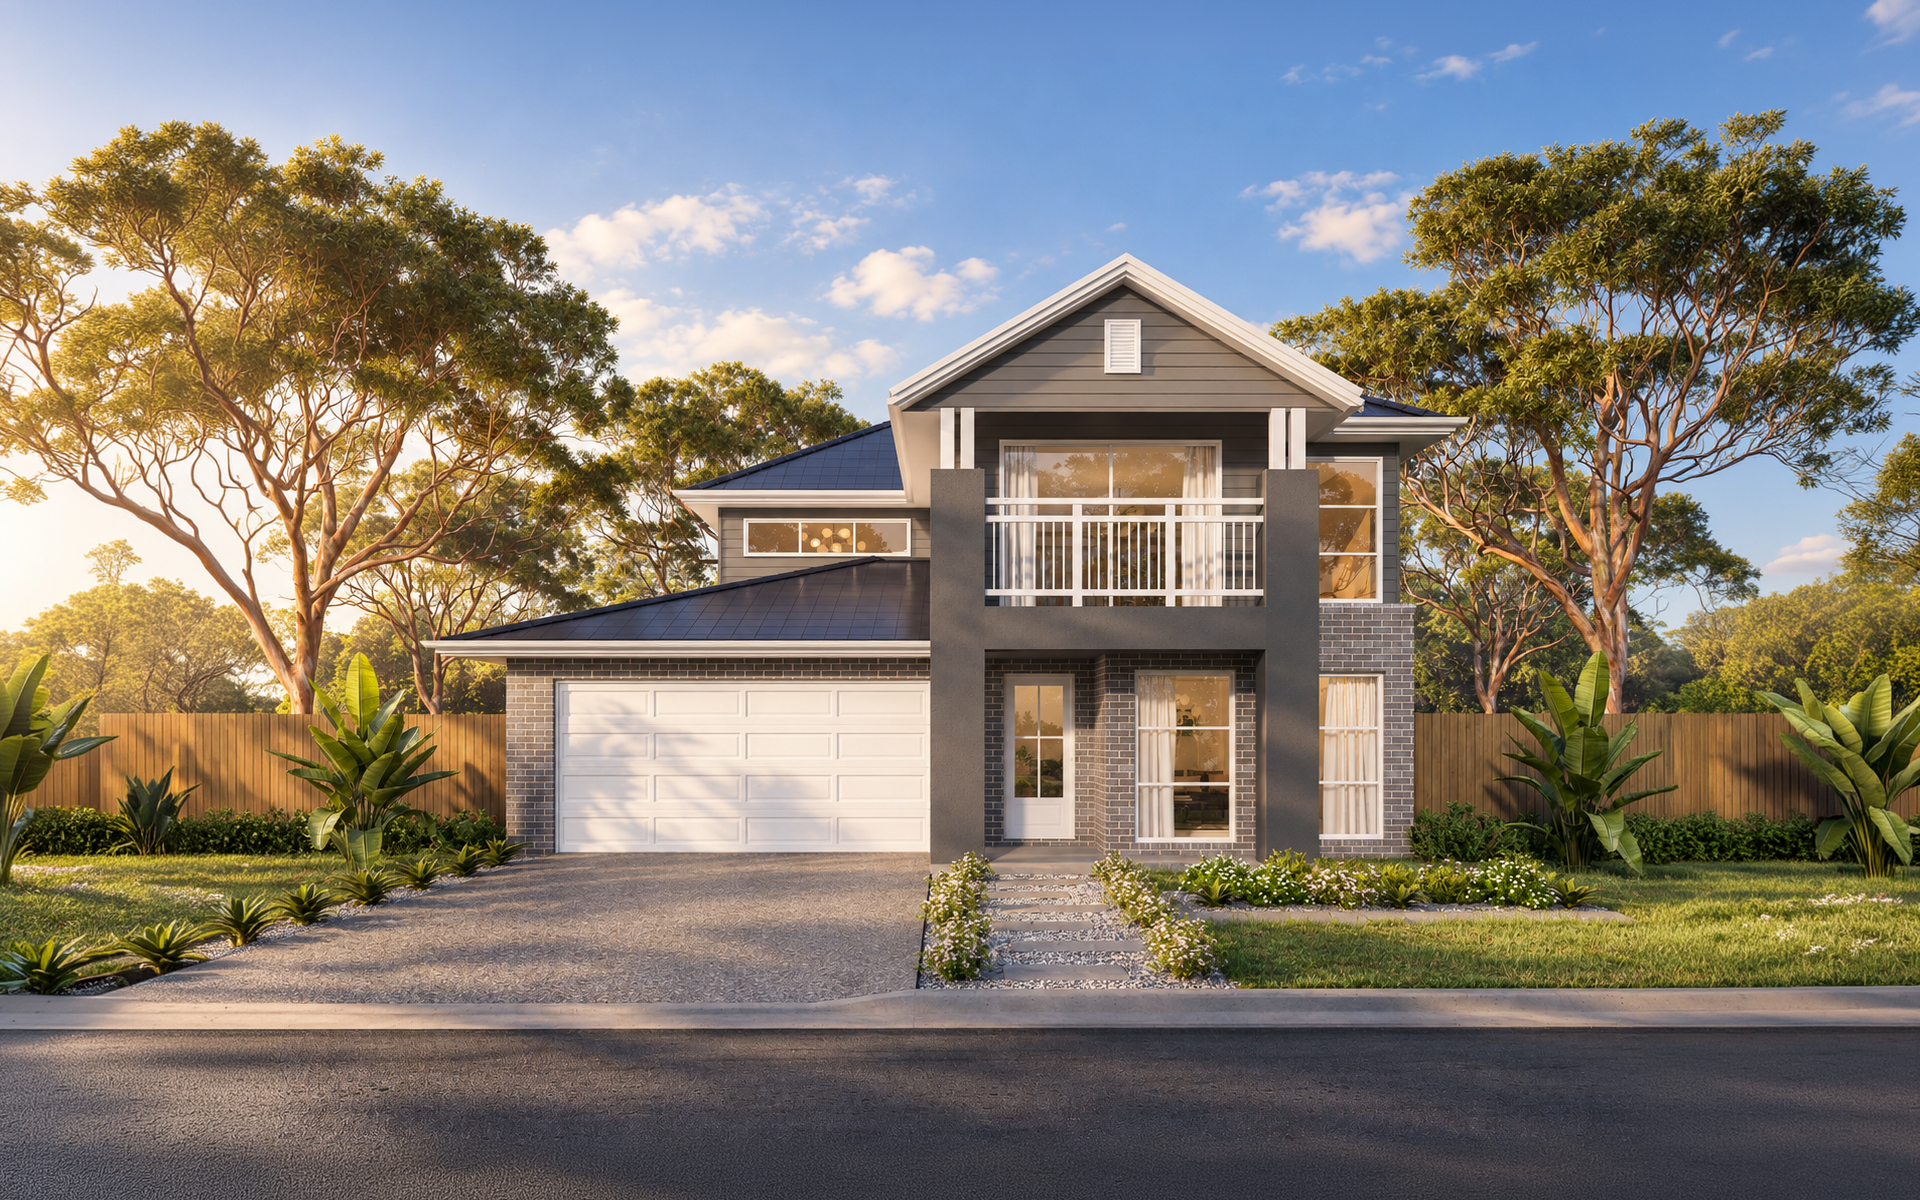
The Helsinki 27 with Whitehaven facade brings flexible family living to Lot 10 in Spring Farm. Set on a 348 m² block with 12 m frontage, this two-storey home offers generous spaces for relaxing, entertaining and working from home.

The kitchen, meals and living areas form the heart of the ground floor, with a walk-in pantry keeping everyday essentials organised. A separate media room and alfresco create more ways to enjoy time together, while a dedicated study provides a practical place to work.

A downstairs study/guest room with walk-in storage adds flexibility for visiting family. Upstairs, four bedrooms and a sitting area create a separate retreat, with a private ensuite and walk-in storage serving the main bedroom.

Package highlights:
• Four upstairs bedrooms plus a downstairs study/guest room
• Two full bathrooms and a downstairs powder room
• Separate upstairs WC
• Main bedroom with ensuite and walk-in storage
• Separate media room and upstairs sitting area
• Dedicated ground-floor study
• Kitchen with walk-in pantry
• Separate laundry
• Alfresco entertaining area
• Double garage
• Whitehaven facade
• 254.04 m² total home area
• 348 m² block with 12 m frontage
• All-In package specification

House and land package: $1,255,831.

Enquire for the complete inclusions and package details.

Plans and images are indicative. Facade illustrations may show upgrades or items not included in the advertised package. Final design, siting, areas and inclusions are subject to confirmation. Contact the sales team for current availability, pricing and full package details.

مخطط الطابق

سجل اهتمامك

أنا أوافق على إشعار جمع الخصوصية وتلقي تحديثات منتظمة من Crownland Living حول المنتجات والخدمات التي تقدمها Crownland Living والشركات التابعة لها، حتى أبلغ Crownland Living بخلاف ذلك. بموجب تقديمك لهذا النموذج، فإنك تقبل شروط الاستخدام.

تفاصيل اضافية

حجم الطابق الأرضي: 155m2
حجم الطابق الأول: 100m2
حجم الشرفة: 2 م2
حجم الفناء: 10 م2
حجم المرآب: 35 متر2
واجهة: 12 م

عن الباني

في تريند كونكشن هومز، نؤمن بأن التصميم الرائع يبدأ بفهم كيفية عيش الناس حقًا. كل عائلة تختلف...

ابحث عن عقارات مشابهة قد تهمك

تفضل بزيارة مركز عرض منازلنا "كراون" اليوم للاطلاع على مجموعتنا الكاملة من خيارات المنزل والأرض.

ركن كامدن فالي واي وهالز رود، ليبينغتون

تسجيل الدخول لإضافة المفضلة لديك!