Flexible family living across two levels.
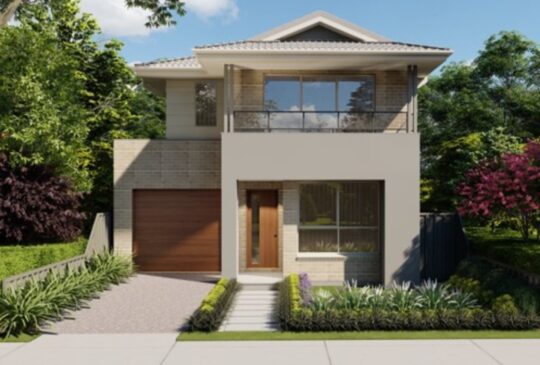
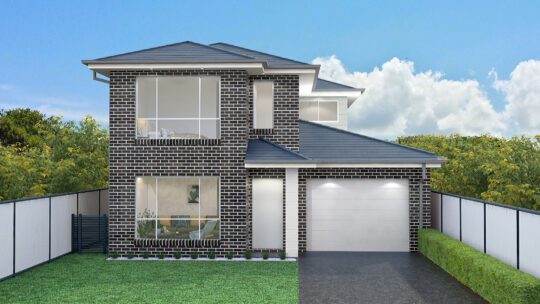
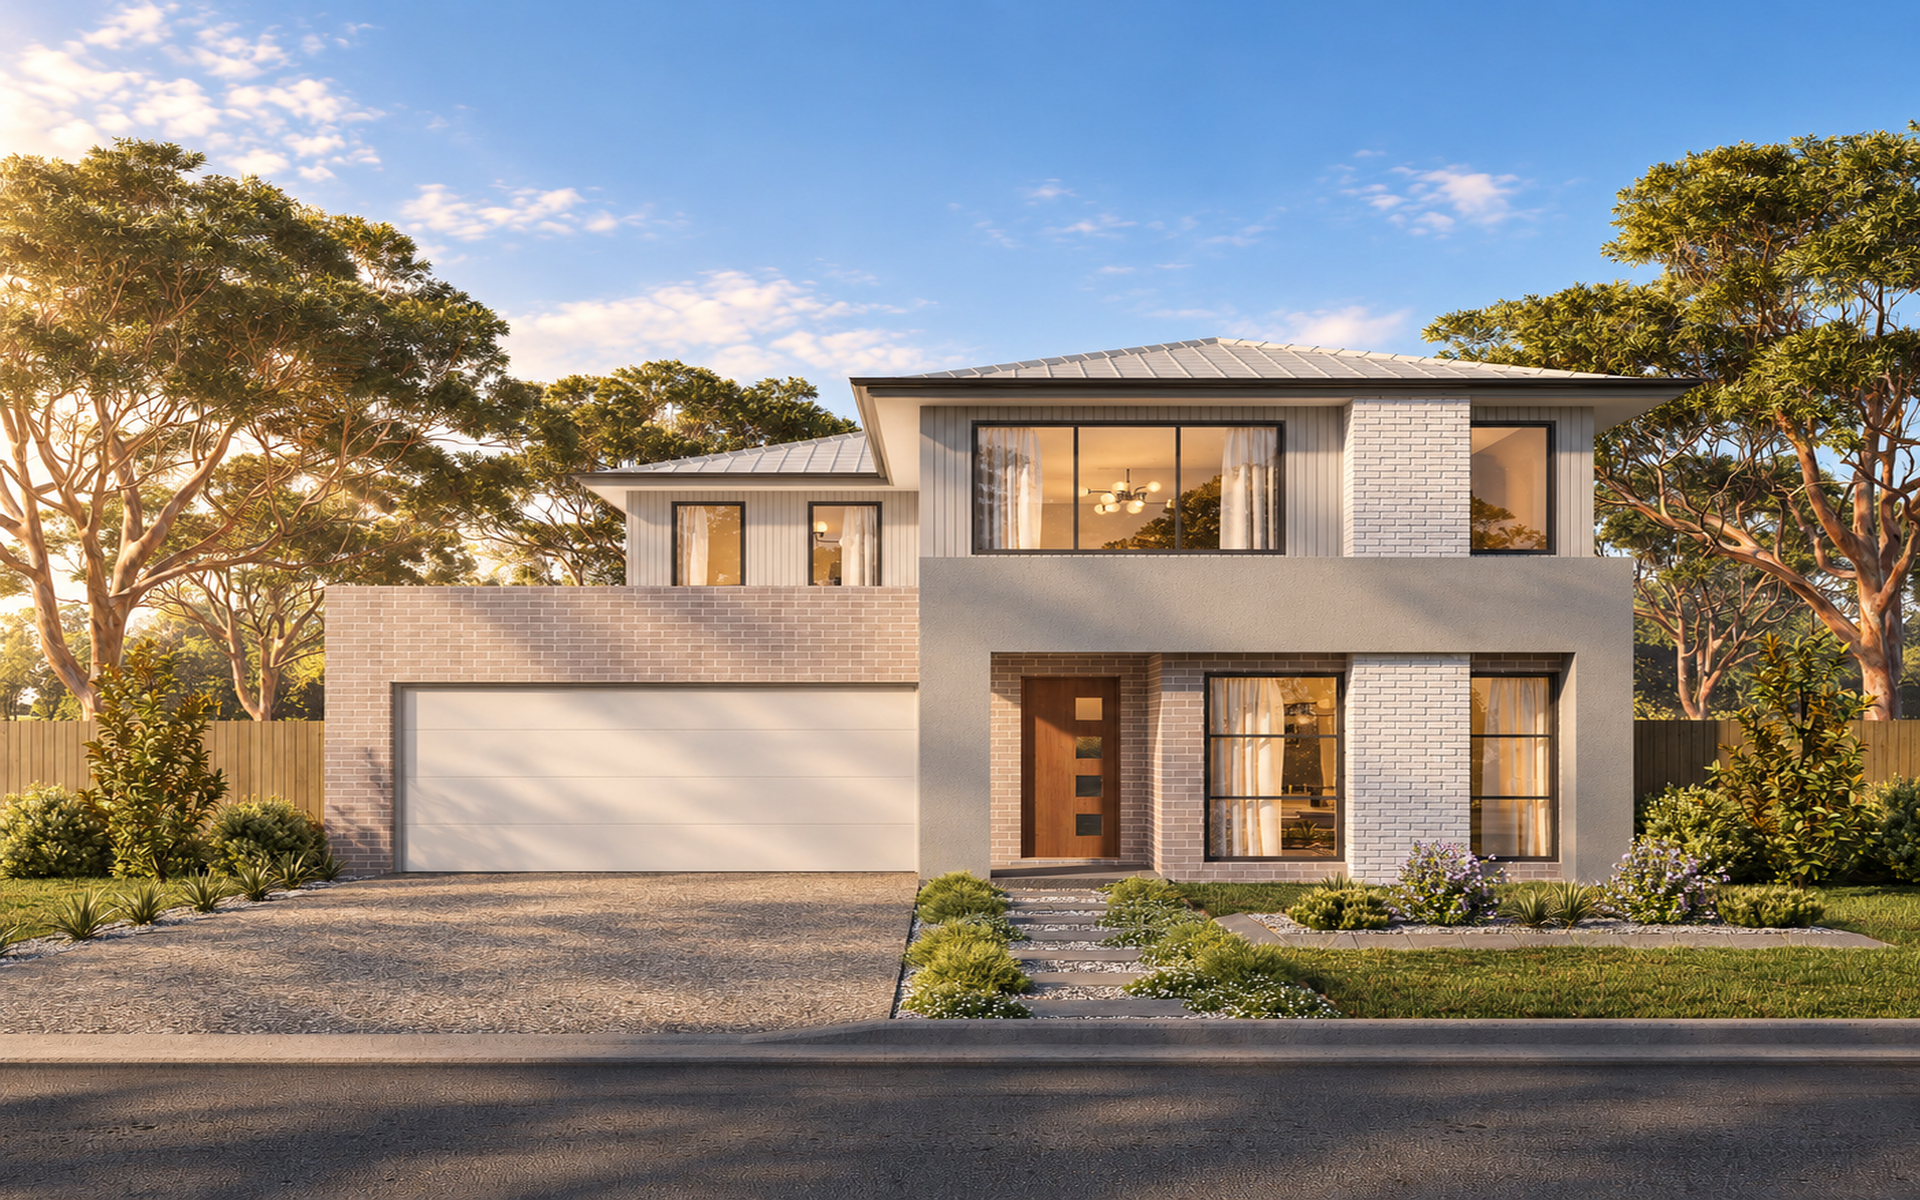
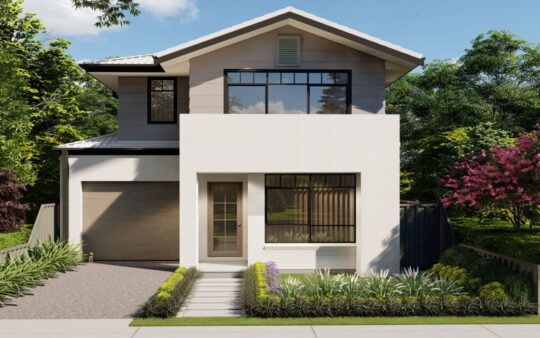
The Dublin 23 Studio Spec package pairs the Camilo facade with a versatile two-storey design on Lot 89 in Spring Farm. Set on a 364 m² block with 12.99 m frontage, this home offers room to come together and space to enjoy some time apart.
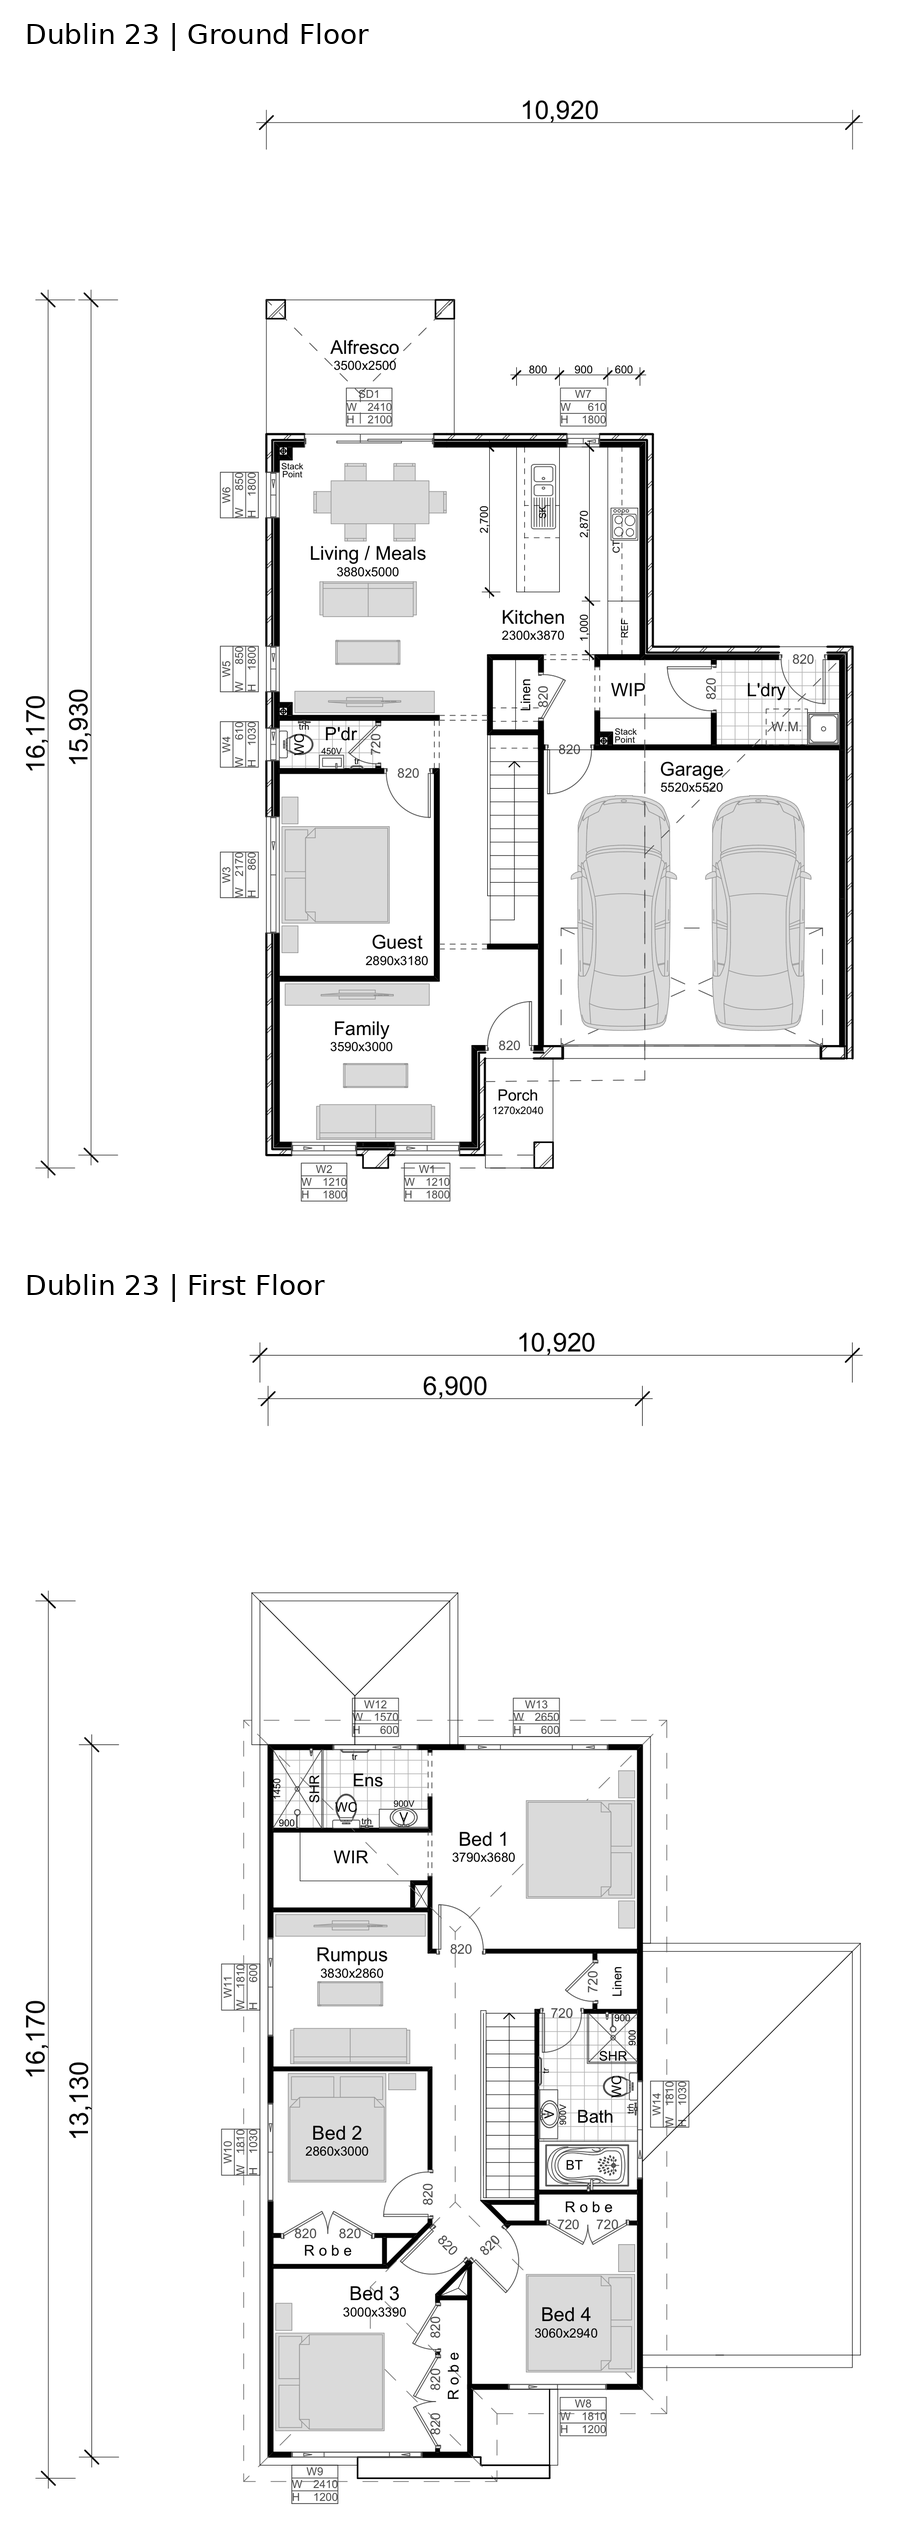
Four bedrooms upstairs sit alongside a rumpus room, while a separate downstairs guest room provides extra flexibility for visiting family. The front family room offers a quiet retreat, and the open-plan kitchen, living and meals area connects to an alfresco for relaxed entertaining.
A walk-in pantry, separate laundry and downstairs powder room add everyday convenience. Upstairs, the main bedroom includes its own ensuite and walk-in robe, with built-in robes to the remaining three bedrooms.
Package highlights:
• Four upstairs bedrooms plus a downstairs guest room
• Two full bathrooms and a downstairs powder room
• Main bedroom with ensuite and walk-in robe
• Separate front family room and upstairs rumpus
• Open-plan kitchen, living and meals
• Walk-in pantry and separate laundry
• Alfresco entertaining area
• Double garage
• Camilo facade
• 217.61 m² total home area
• 364 m² block with 12.99 m frontage
House and land package: $1,171,890.
This is a Studio Spec package and is not full turnkey. Enquire for the complete inclusions, exclusions and available options.
Plans and images are indicative. Facade illustrations may show upgrades or items not included in the advertised package. Final design, siting, areas and inclusions are subject to confirmation. Contact the sales team for current availability, pricing and full package details.
 5
5 2.5
2.5 2
2 364m2
364m2



 English
  Hindi
Hindi
 Punjabi
 Urdu
Urdu
 Bengali
 Nepali
 Sinhala
 Tamil
Tamil
 Arabic
 Dari
Dari
 Persian
 Armenian
 Chinese (China)
 Chinese (Hong Kong)
 Chinese (Taiwan)