家  >  寻找房产  >  房屋与土地  >  10, Unnamed Road, Spring Farm

房屋与土地  |  趋势连接家园

10, Unnamed Road, Spring Farm

Number of Bedrooms5
Number of Bathrooms2.5
Number of Parking Spaces2
Land Size348m2

10, Unnamed Road, Spring Farm

$1,255,831

房屋和土地套餐包含的内容:

Room to come together. Space to retreat.

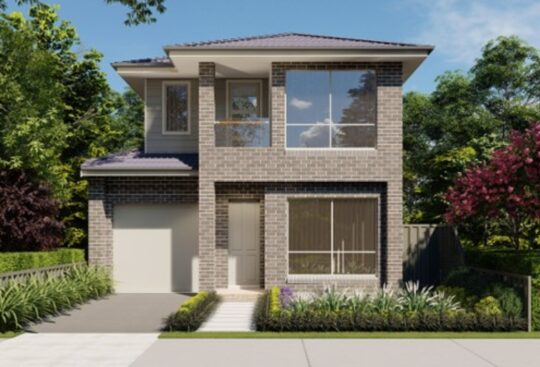
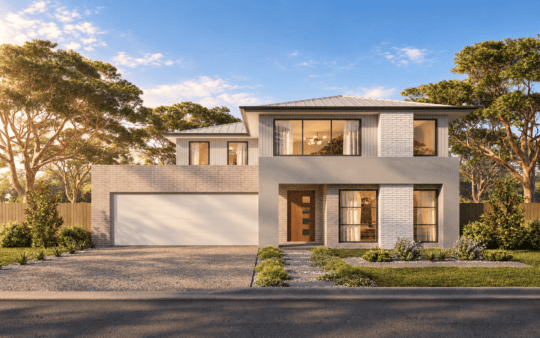
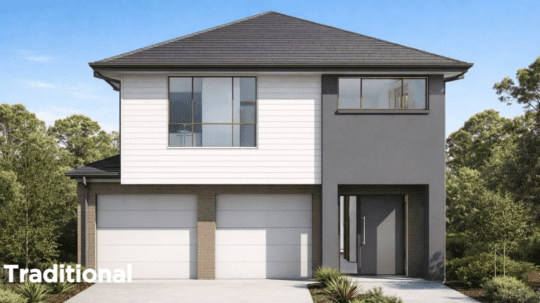
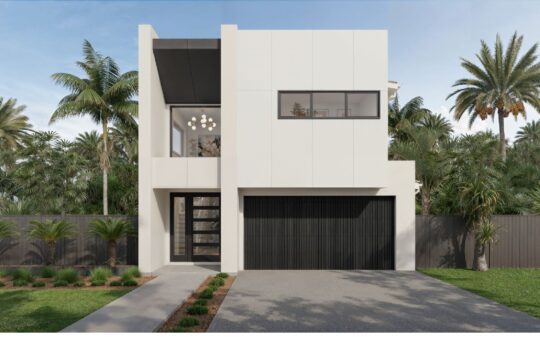
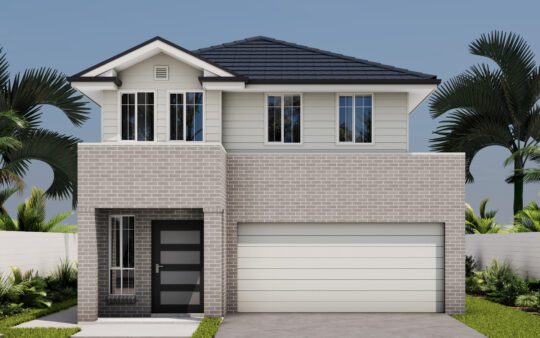
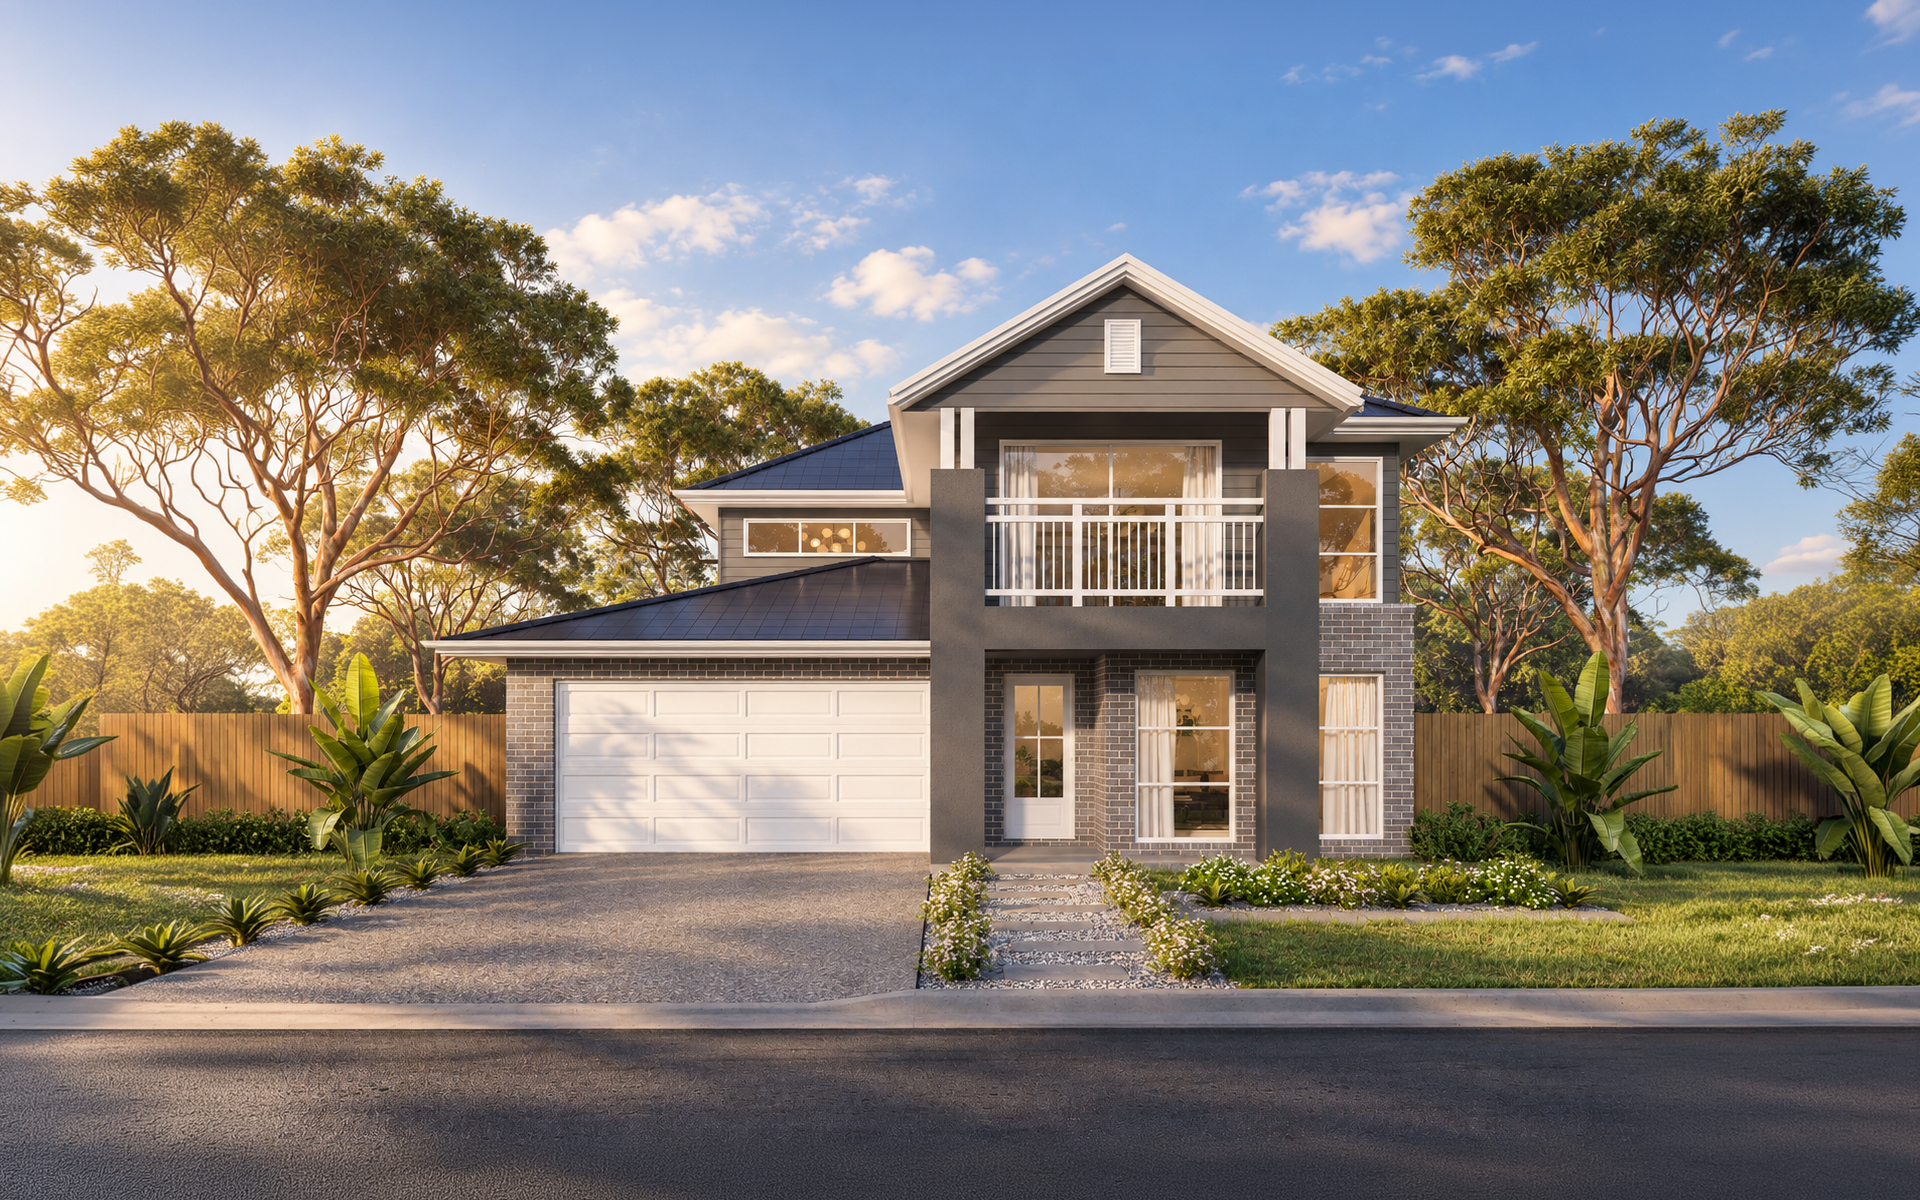
The Helsinki 27 with Whitehaven facade brings flexible family living to Lot 10 in Spring Farm. Set on a 348 m² block with 12 m frontage, this two-storey home offers generous spaces for relaxing, entertaining and working from home.

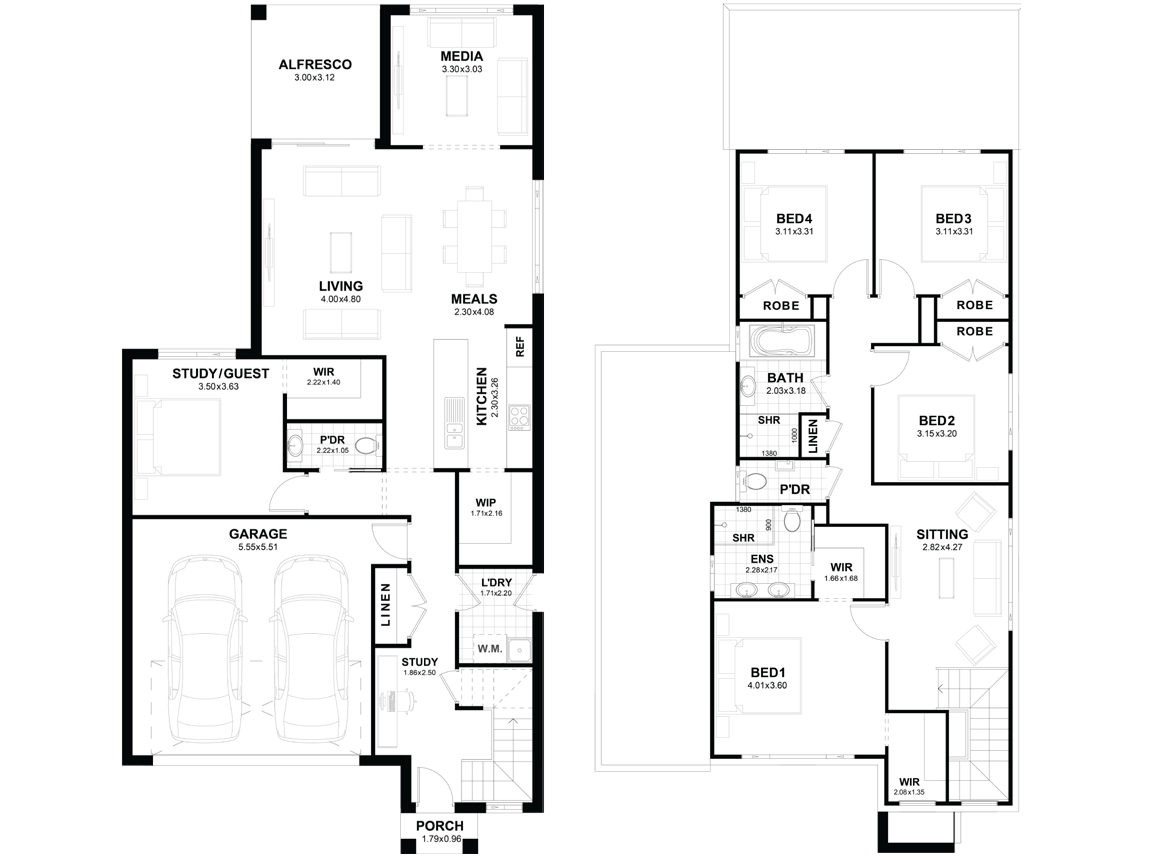
The kitchen, meals and living areas form the heart of the ground floor, with a walk-in pantry keeping everyday essentials organised. A separate media room and alfresco create more ways to enjoy time together, while a dedicated study provides a practical place to work.

A downstairs study/guest room with walk-in storage adds flexibility for visiting family. Upstairs, four bedrooms and a sitting area create a separate retreat, with a private ensuite and walk-in storage serving the main bedroom.

Package highlights:
• Four upstairs bedrooms plus a downstairs study/guest room
• Two full bathrooms and a downstairs powder room
• Separate upstairs WC
• Main bedroom with ensuite and walk-in storage
• Separate media room and upstairs sitting area
• Dedicated ground-floor study
• Kitchen with walk-in pantry
• Separate laundry
• Alfresco entertaining area
• Double garage
• Whitehaven facade
• 254.04 m² total home area
• 348 m² block with 12 m frontage
• All-In package specification

House and land package: $1,255,831.

Enquire for the complete inclusions and package details.

Plans and images are indicative. Facade illustrations may show upgrades or items not included in the advertised package. Final design, siting, areas and inclusions are subject to confirmation. Contact the sales team for current availability, pricing and full package details.

楼层平面图

登记您的兴趣

我同意 隐私收集声明 并接收 Crownland Living 关于 Crownland Living 及其附属公司提供的产品和服务方面的定期更新,直至我另行通知 Crownland Living。提交此表格即表示您接受 使用条款.

额外细节

底层尺寸: 155m2
一楼面积: 100m2
门廊尺寸: 2 分钟2
露台尺寸: 10m2
车库尺寸: 35m2
临街面: 12m

关于建造者

At Trend Connection Homes, we believe great design starts with understanding how people truly live. Every family is diff…

搜索您可能感兴趣的类似房产

立即参观您的皇冠样板房中心,欣赏我们全系列住宅和土地选择。.

Leppington, Camden Valley Way 和 Hulls Road 路口

登录以添加您的收藏夹!