Space for family. Simplicity for every day.
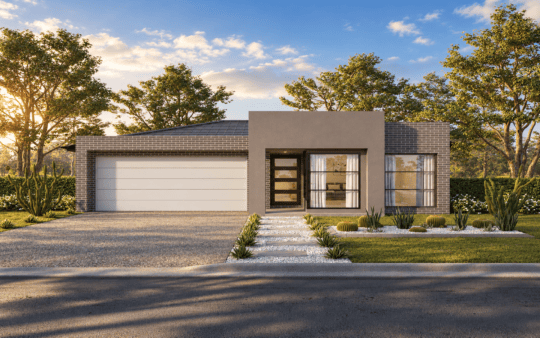
Discover the Sphene 18 on Lot 10 in Spring Farm, combining a practical four-bedroom layout with a 348 m² block and 12 m frontage.
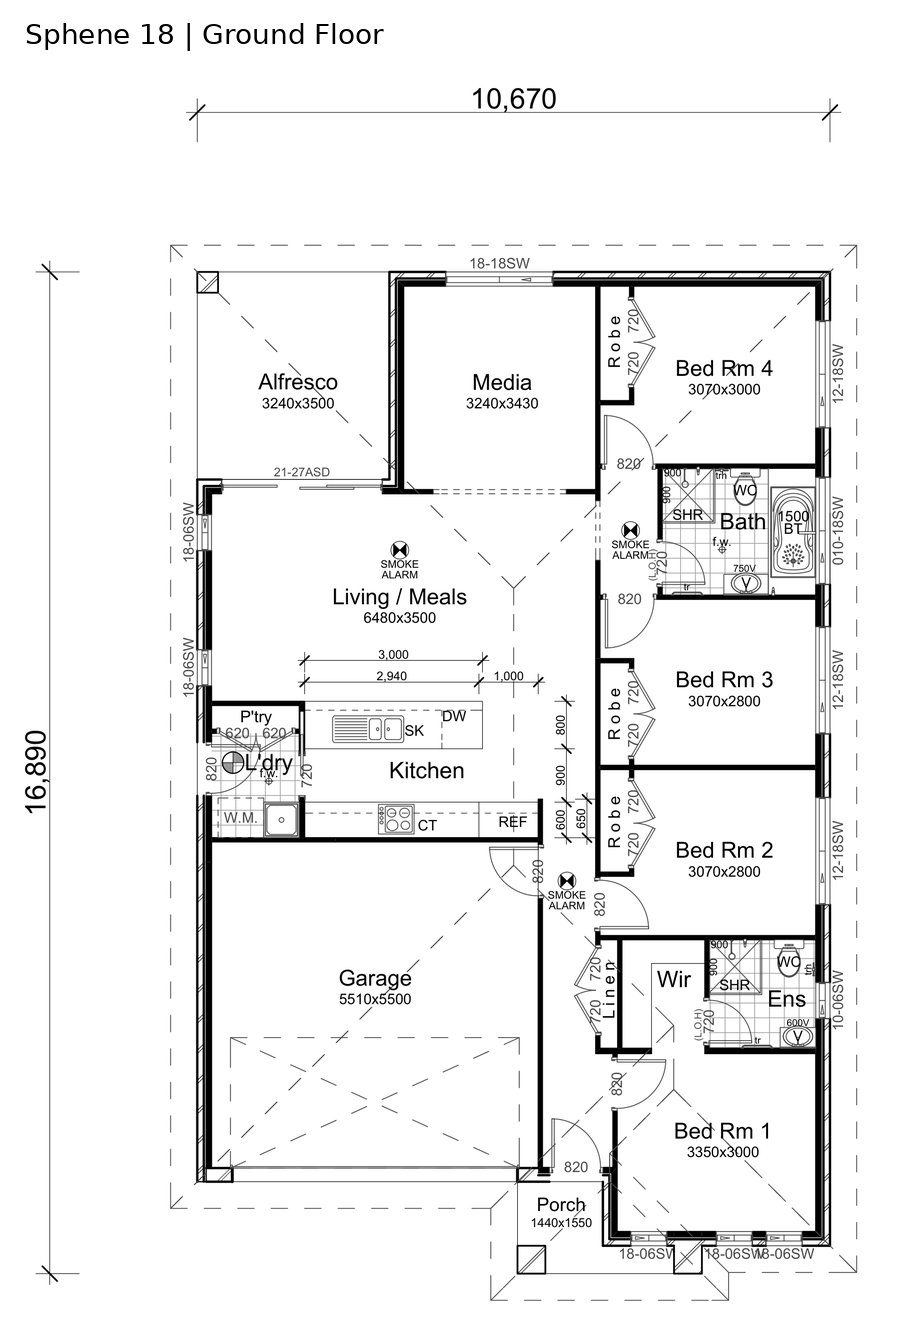
Open-plan living and dining connect to the alfresco, creating an inviting setting for everyday meals and relaxed entertaining. A separate media room gives the family another space to unwind, whether it’s movie night or a quiet afternoon.
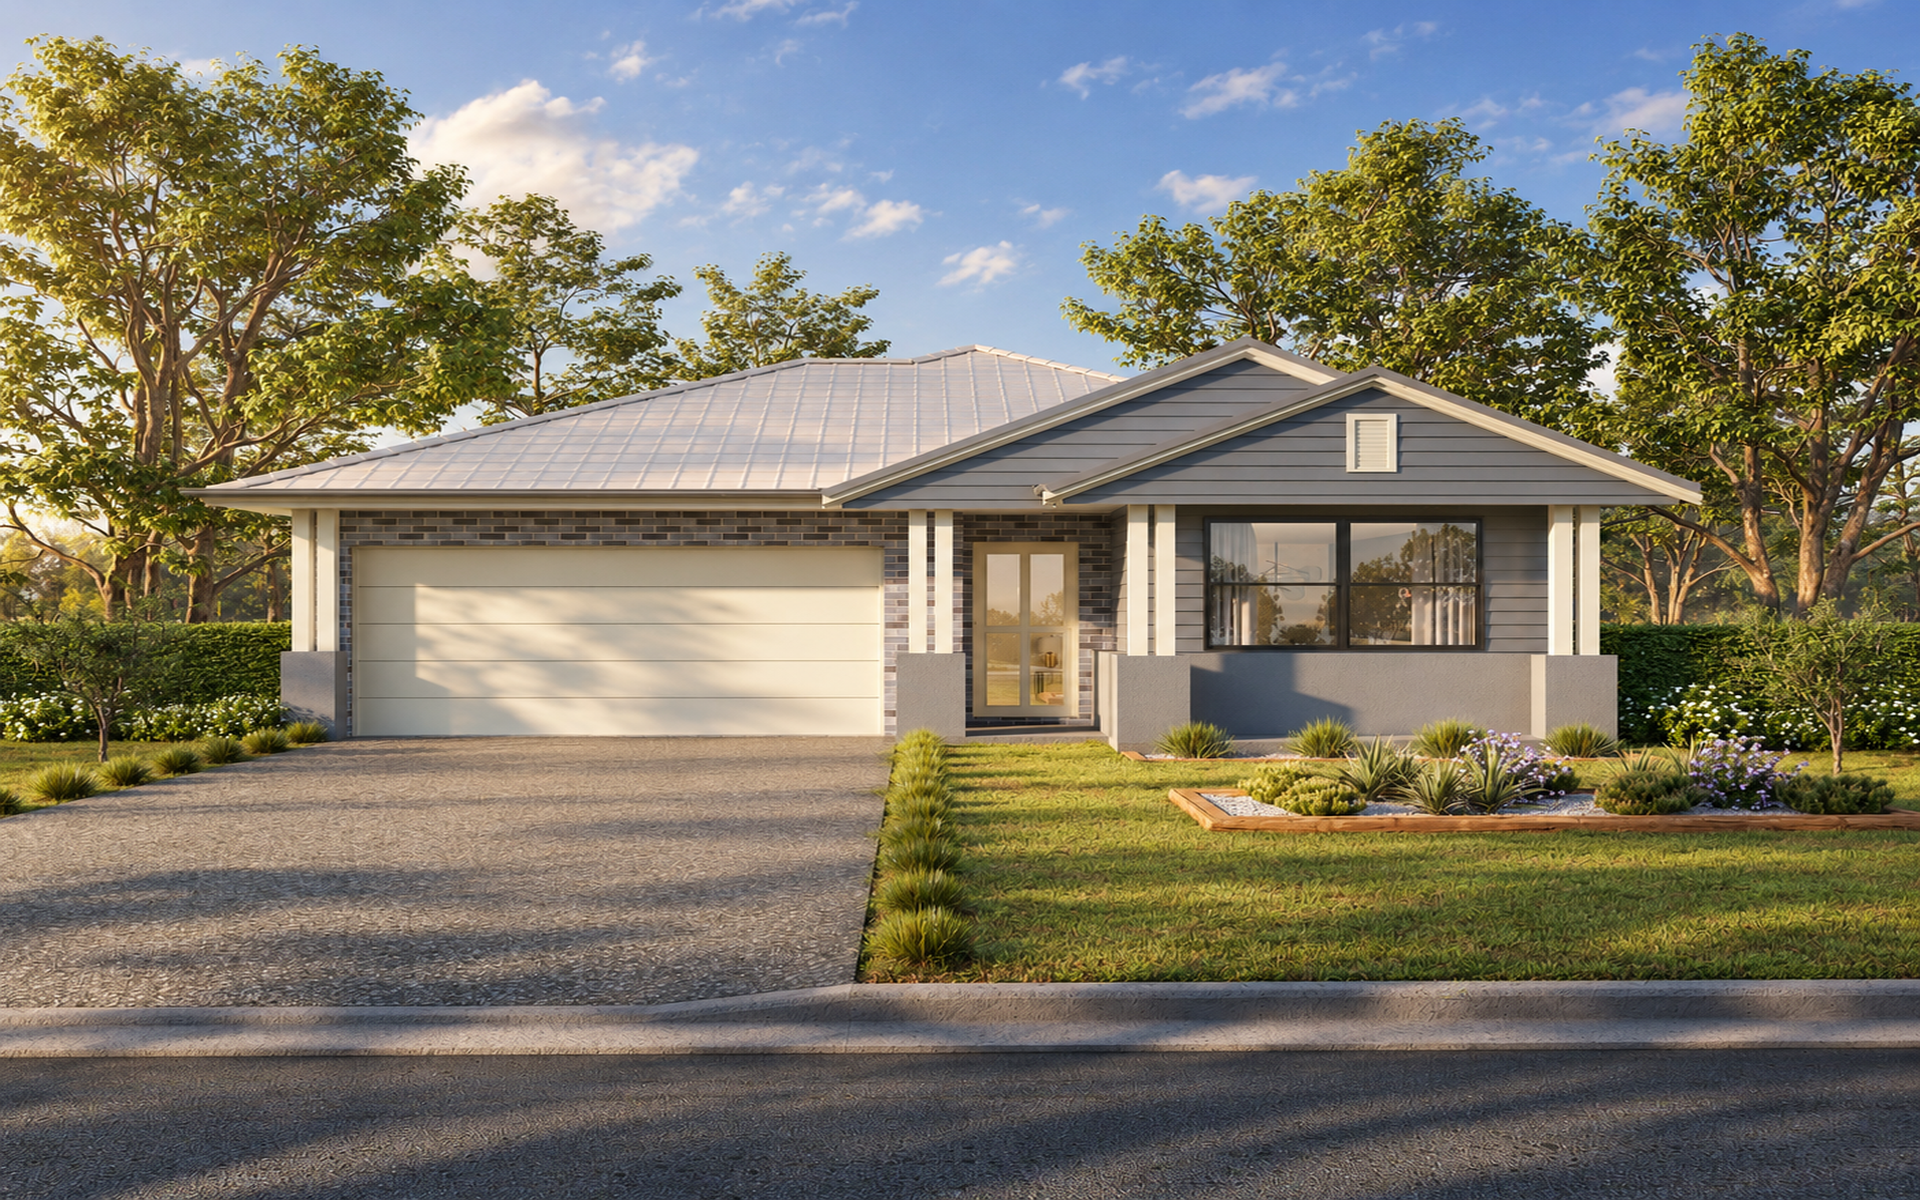
The main bedroom includes a walk-in robe and private ensuite, while built-in robes to the remaining bedrooms help keep everyday life organised. A separate laundry, pantry and double garage complete this thoughtfully arranged single-storey home.
Package highlights:
• Four bedrooms and two bathrooms
• Main bedroom with ensuite and walk-in robe
• Built-in robes to bedrooms 2–4
• Open-plan living and meals
• Separate media room
• Kitchen with pantry
• Separate laundry
• Alfresco entertaining area
• Double garage
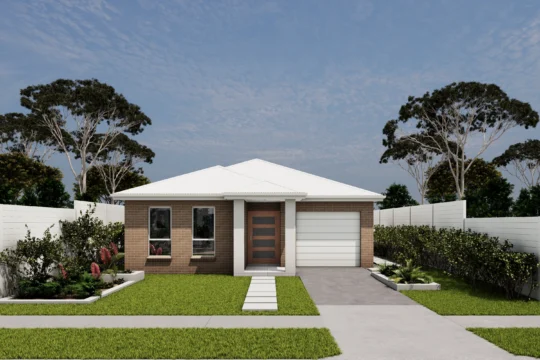
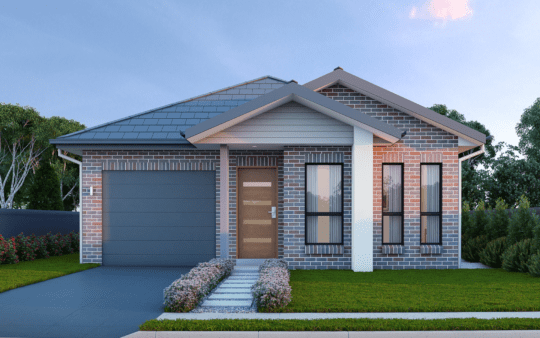
• Standard facade
• 170.83 m² total home area
• 348 m² block with 12 m frontage
• All-In package specification
House and land package: $1,086,882.
Enquire for the complete inclusions and package details.
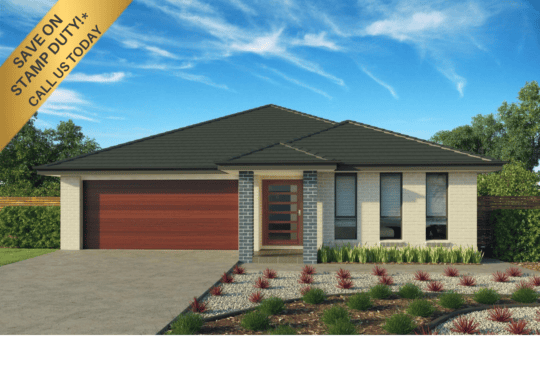
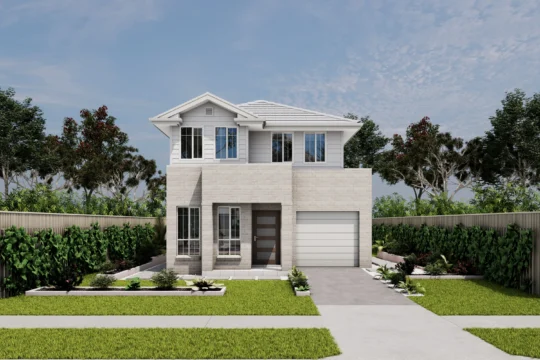
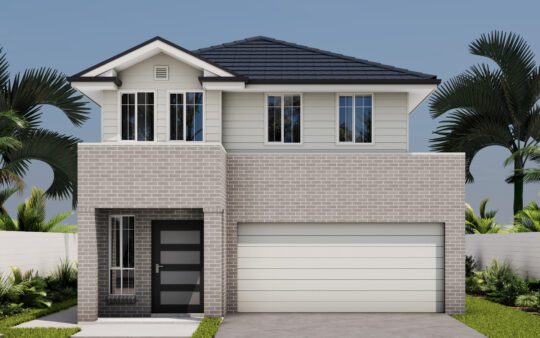
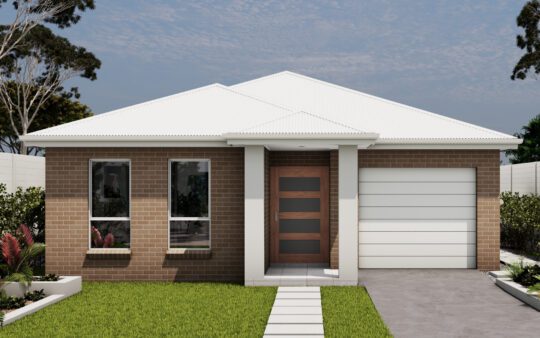
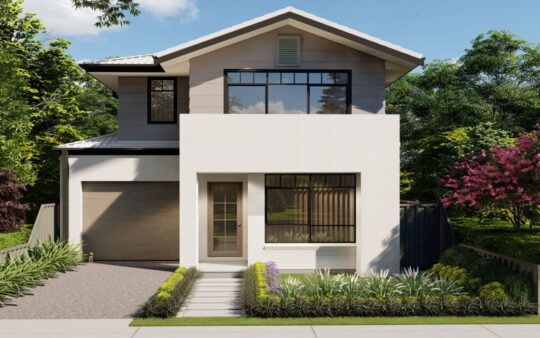
Plans and images are indicative. Facade illustrations may show upgrades or items not included in the advertised package. Final design, siting, areas and inclusions are subject to confirmation. Contact the sales team for current availability, pricing and full package details.
At Trend Connection Homes, we believe great design starts with understanding how people truly live. Every family is diff…
Corner of Camden Valley Way & Hulls Road, Leppington