More room for the way you live.
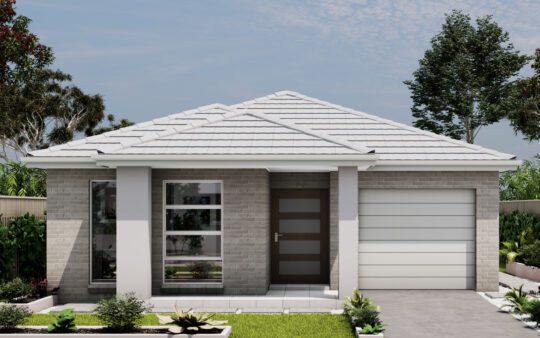
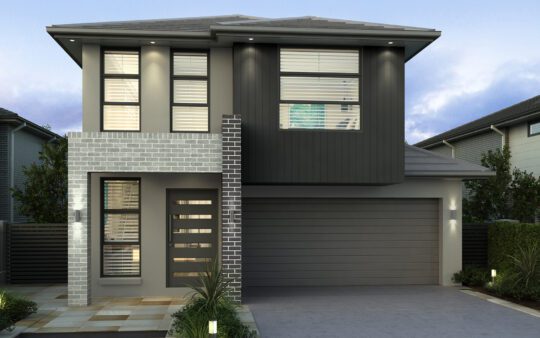
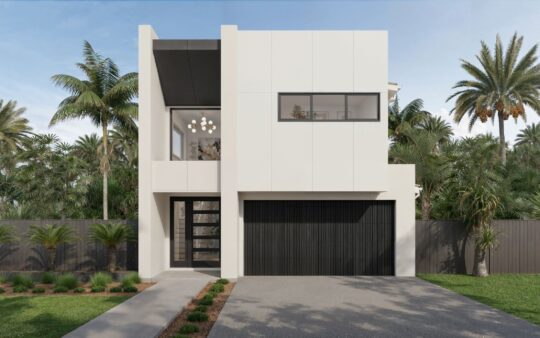
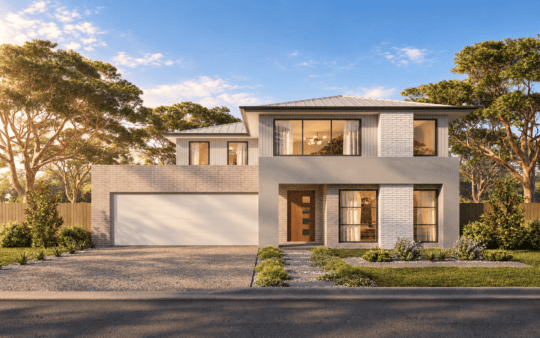
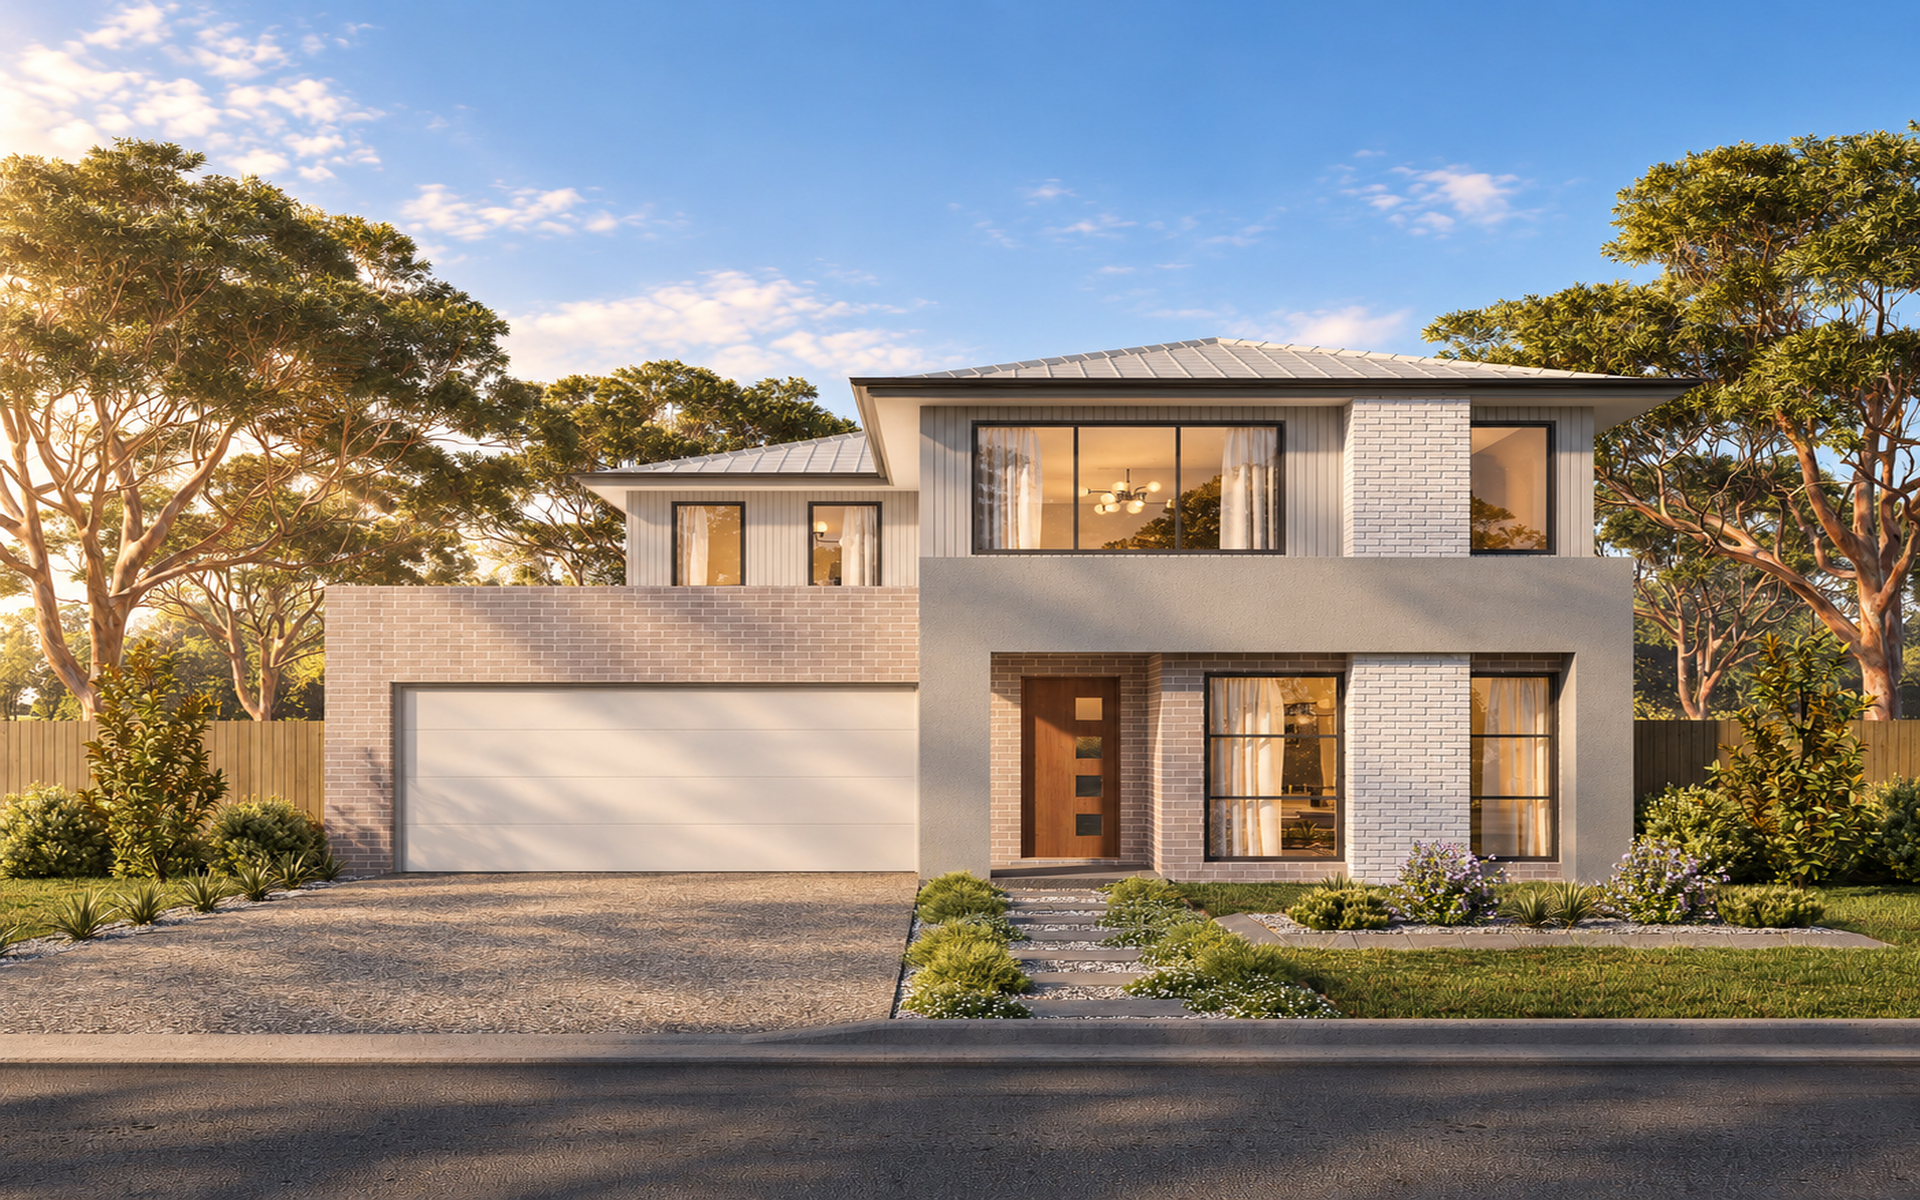
Bring flexibility to family life with the Dublin 25 and Camilo facade on Lot 89 in Spring Farm. Set on a 364 m² block with 12.99 m frontage, this two-storey design offers spaces to come together and room to enjoy some time apart.
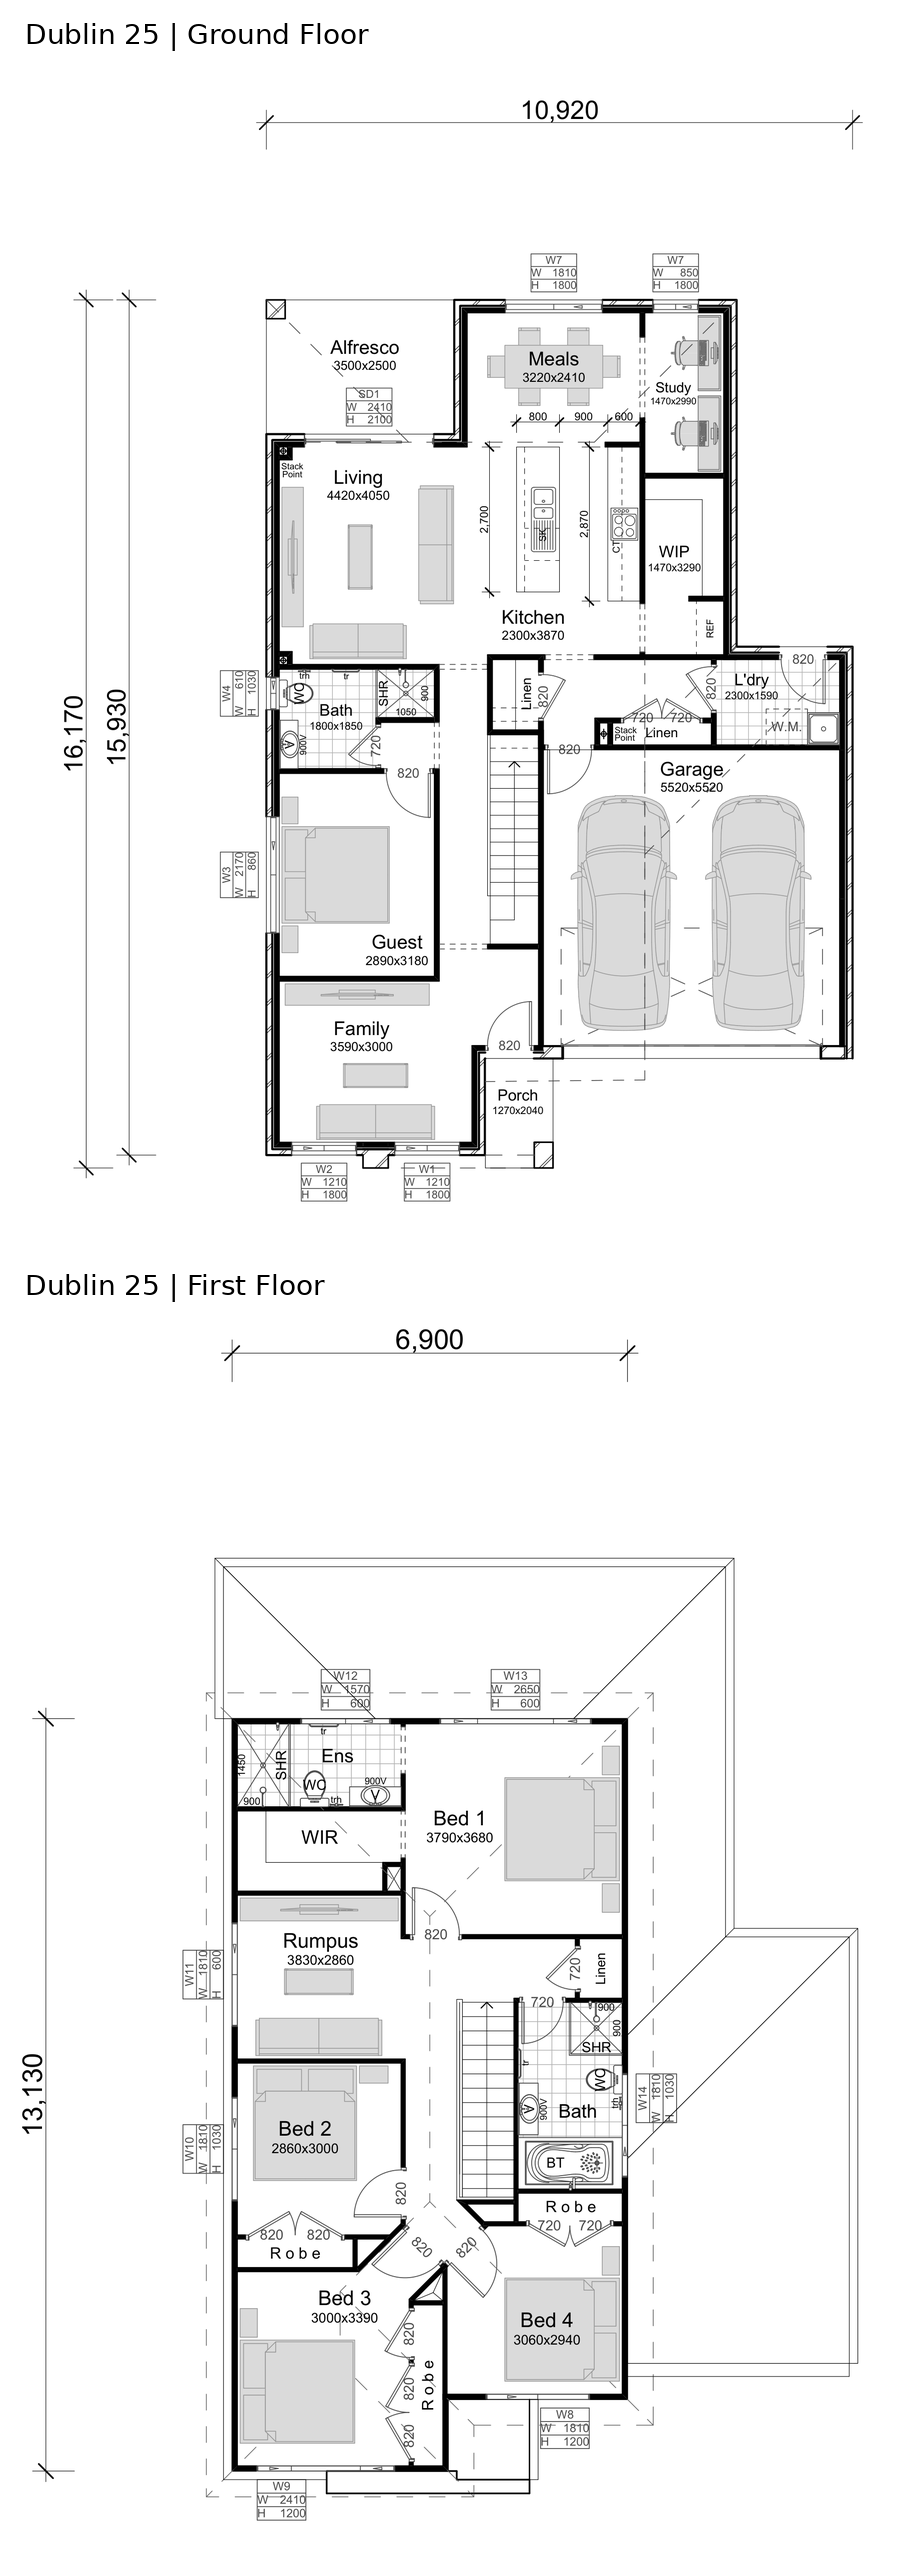
Four upstairs bedrooms are complemented by a downstairs guest room and a full ground-floor bathroom, creating a practical arrangement for visiting family. A front family room, rear living space and upstairs rumpus provide plenty of choice for relaxing and entertaining.
The kitchen includes a walk-in pantry, while a dedicated study supports working from home. Outside, the alfresco creates a welcoming setting for weekend lunches and relaxed evenings.
Package highlights:
• Four upstairs bedrooms plus a downstairs guest room
• Three full bathrooms
• Main bedroom with ensuite and walk-in robe
• Separate family room, living room and upstairs rumpus
• Dedicated study
• Kitchen with walk-in pantry
• Alfresco entertaining area
• Double garage
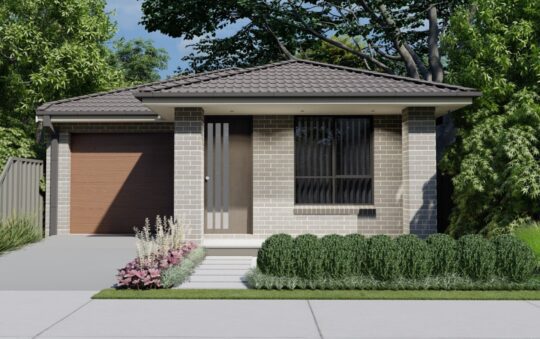
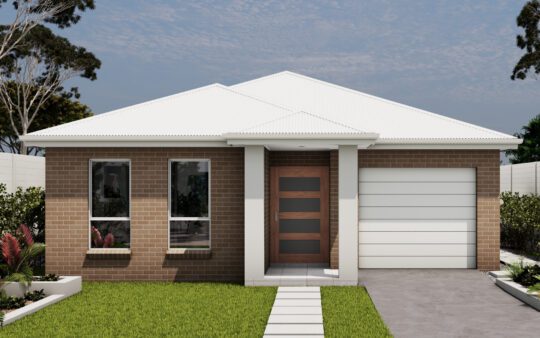
• Camilo facade
• 236.94 m² total home area
• 364 m² block with 12.99 m frontage
• All-In package specification
House and land package: $1,213,748.
Enquire for the complete inclusions and package details.
Plans and images are indicative. Facade illustrations may show upgrades or items not included in the advertised package. Final design, siting, areas and inclusions are subject to confirmation. Contact the sales team for current availability, pricing and full package details.
At Trend Connection Homes, we believe great design starts with understanding how people truly live. Every family is diff…
कैम्डेन वैली वे और हुल्स रोड का कोना, लेपिंगटन