خانه  >  یافتن ملک  >  خانه و زمین  >  89, Unnamed Road, Spring Farm

خانه و زمین  |  ترند کانکشن هومز

89, Unnamed Road, Spring Farm

Number of Bedrooms4
Number of Bathrooms2
Number of Parking Spaces2
Land Size364m2

89, Unnamed Road, Spring Farm

$1,193,065

بسته خانه و زمین شامل

Room for every day, all on one level.

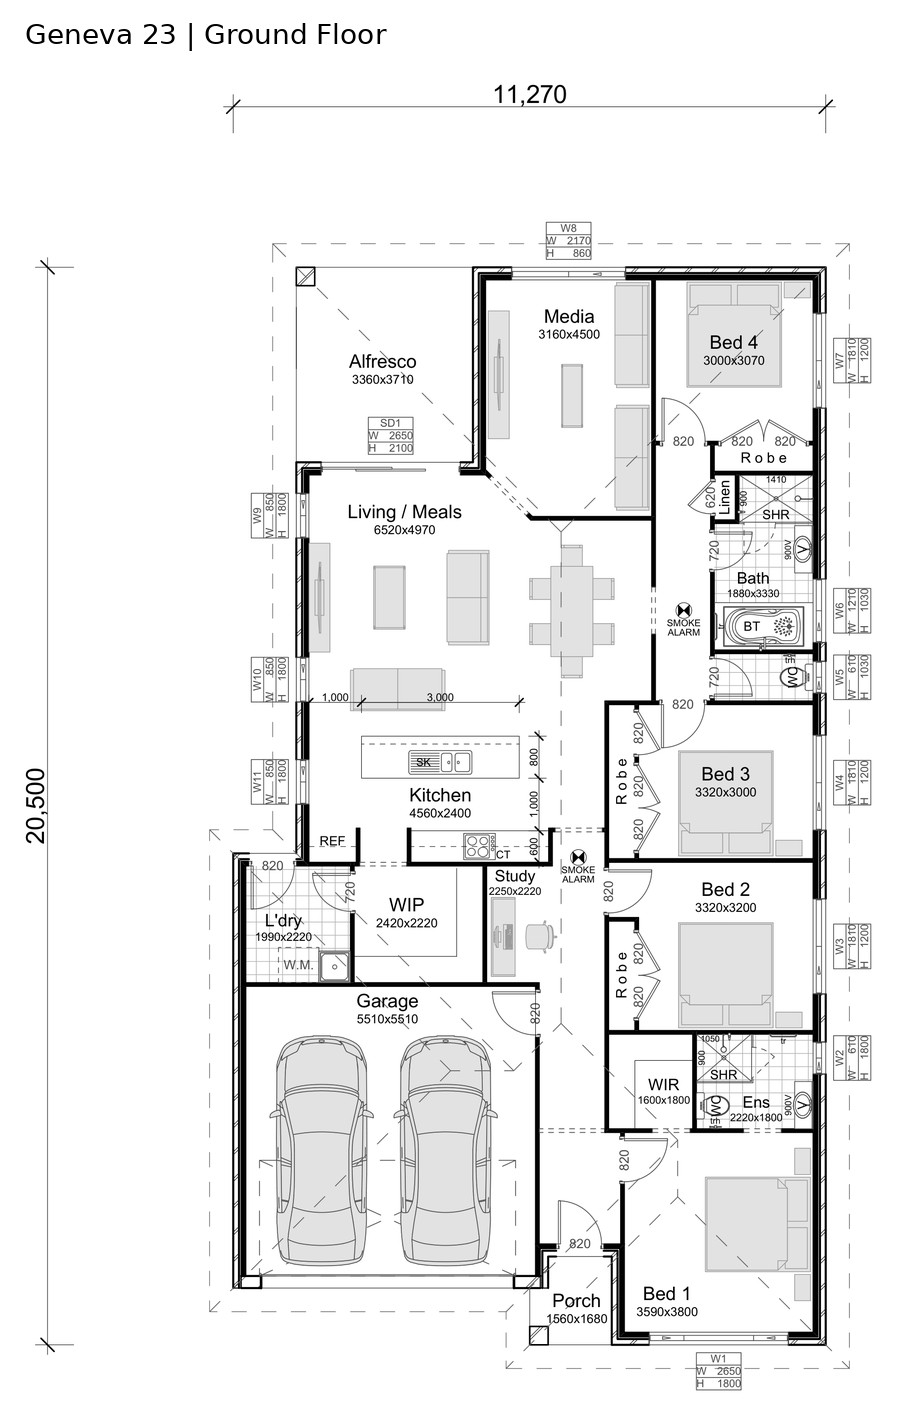
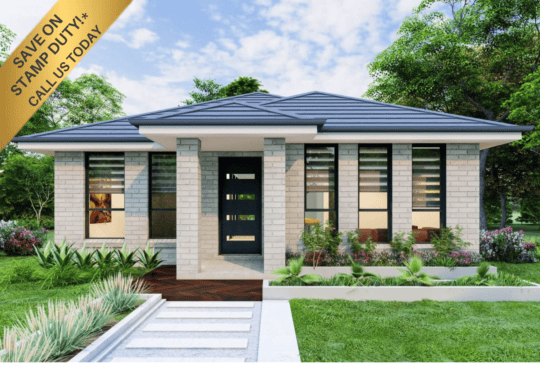
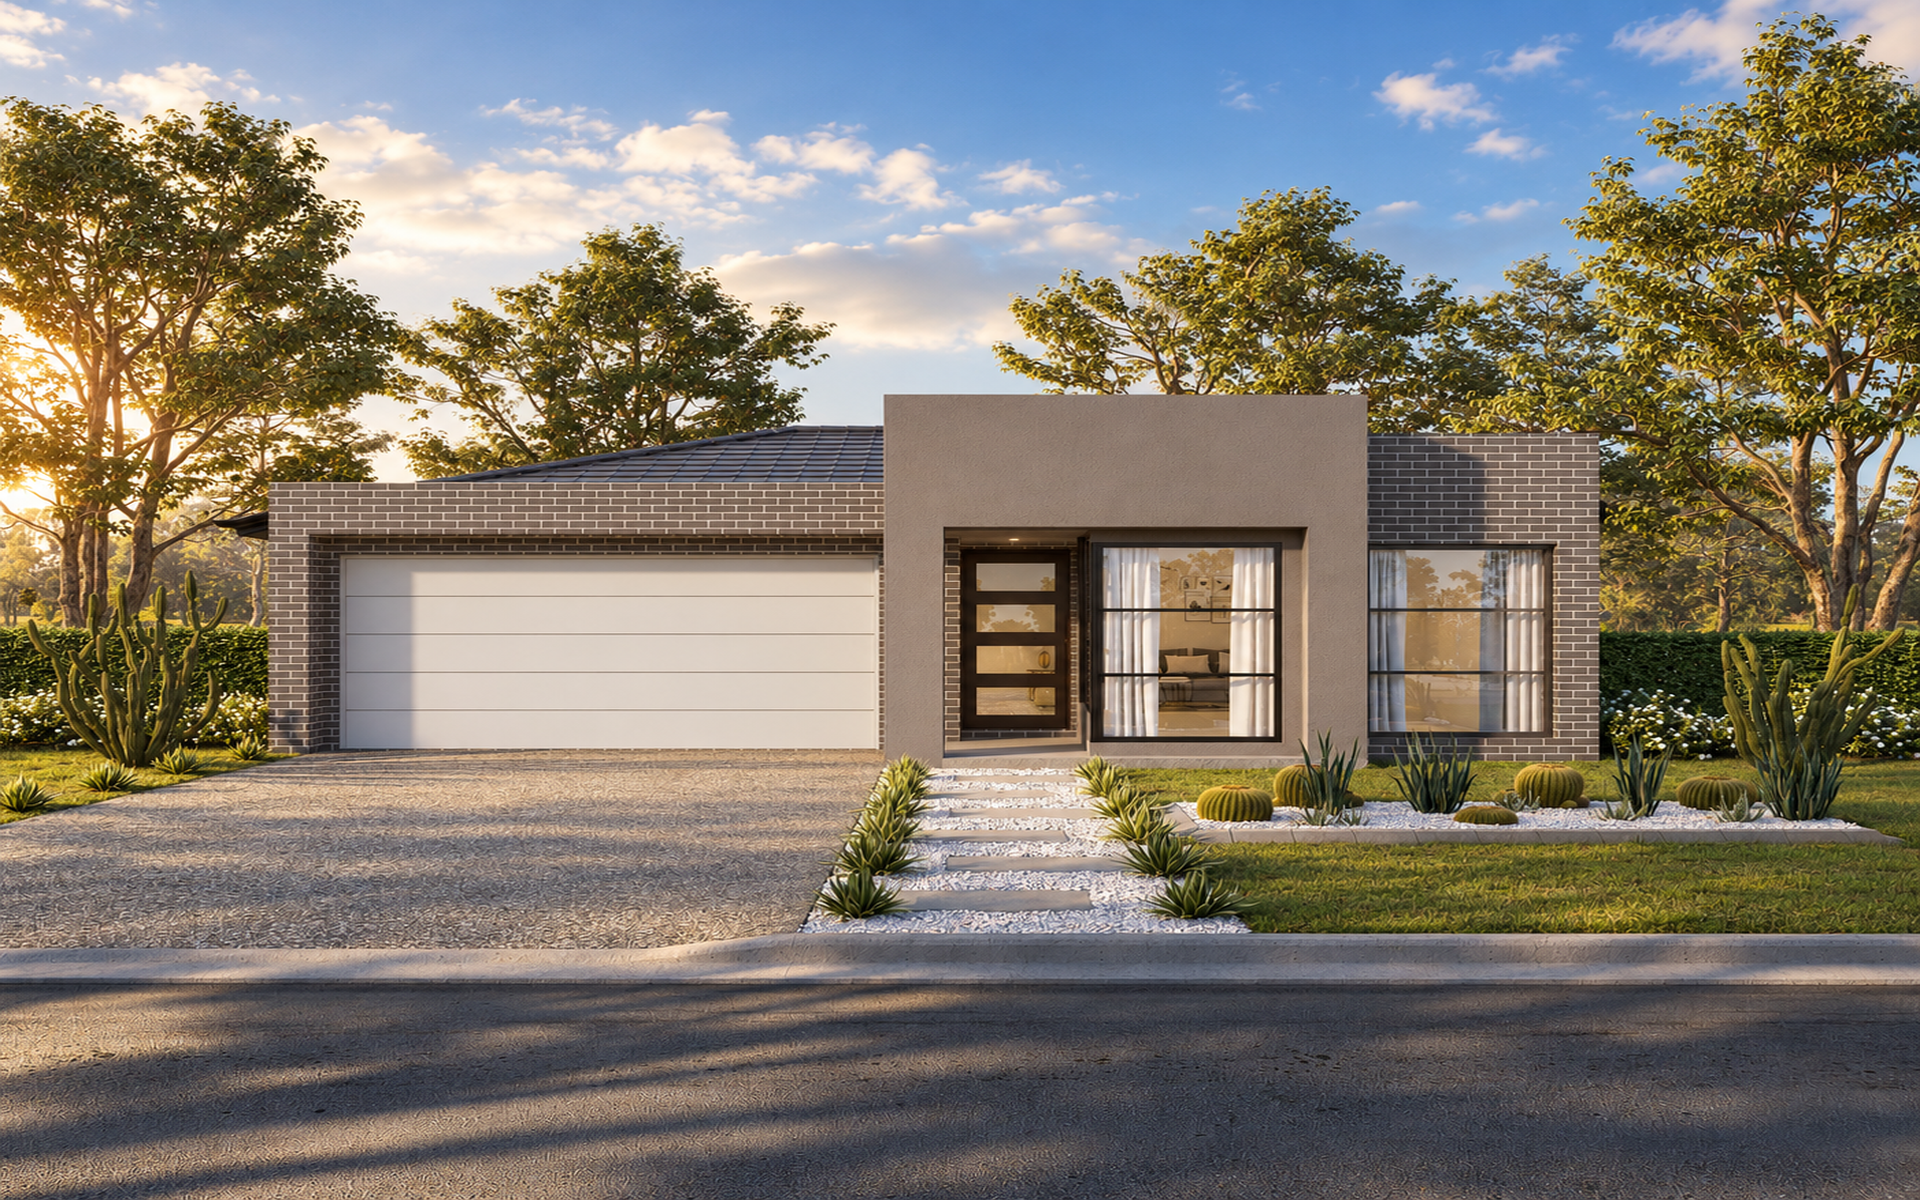
Discover the Geneva 23 on Lot 89 in Spring Farm, pairing a generous four-bedroom layout with a 364 m² block and 12.99 m frontage.

The open-plan kitchen, living and meals area creates a welcoming centre for family life, connecting to an alfresco for relaxed entertaining. A walk-in pantry keeps kitchen essentials organised, while the separate media room gives everyone another place to unwind.

A dedicated study makes room for work or homework without taking over the dining table. Positioned at the front of the home, the main bedroom includes a private ensuite and walk-in robe, with built-in robes to the remaining three bedrooms.

Package highlights:
• Four bedrooms and two bathrooms
• Main bedroom with ensuite and walk-in robe
• Built-in robes to bedrooms 2–4
• Generous open-plan kitchen, living and meals
• Separate media room
• Dedicated study
• Kitchen with walk-in pantry
• Separate laundry
• Alfresco entertaining area
• Double garage
• 211.57 m² total home area
• 364 m² block with 12.99 m frontage
• All-In package specification

House and land package: $1,193,065.

Enquire for the complete inclusions and package details.

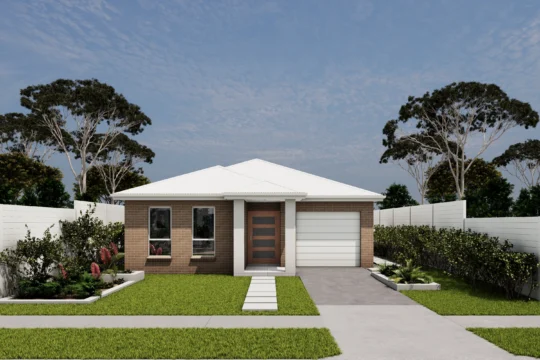
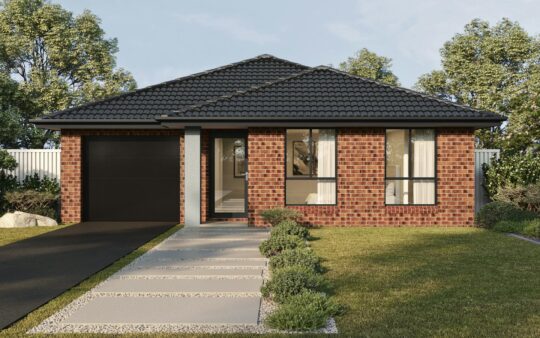
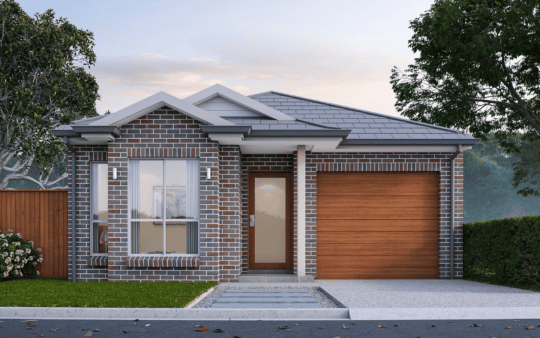
Plans and images are indicative. Facade illustrations may show upgrades or items not included in the advertised package. Final design, siting, areas and inclusions are subject to confirmation. Contact the sales team for current availability, pricing and full package details.

نقشه طبقه

علاقه خود را ثبت کنید

من موافقم اعلامیه جمع‌آوری اطلاعات خصوصی و دریافت به‌روزرسانی‌های منظم از Crownland Living در مورد محصولات و خدمات ارائه‌شده توسط Crownland Living و شرکت‌های وابسته به آن، تا زمانی که Crownland Living را در غیر این صورت مطلع کنم. با ارسال این فرم، شما می‌پذیرید که شرایط استفاده.

جزئیات بیشتر

اندازه طبقه همکف: 212m2
اندازه ایوان: ۳ متر2
اندازه پاسیو: 13m2
اندازه گاراژ: ۳۴ متر2
نما 13m

درباره سازنده

در ارتباطات روند خانه، ما معتقدیم که طراحی عالی با درک چگونگی زندگی واقعی افراد آغاز می‌شود. هر خانواده متفاوت است…

ویلاهای مشابهی را برای علاقه شما جستجو می کنیم

امروز از مرکز نمایش خانه‌های تاج ما دیدن کنید تا طیف کامل گزینه‌های خانه و زمین ما را مشاهده کنید.

گوشه خیابان کمدن ولی و جاده هالز، لپینگتون

برای افزودن موارد دلخواه خود وارد شوید!